
A NEW VISION

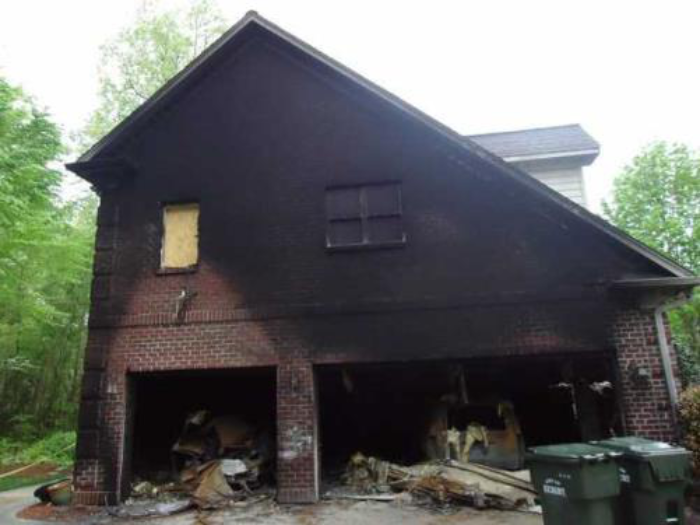
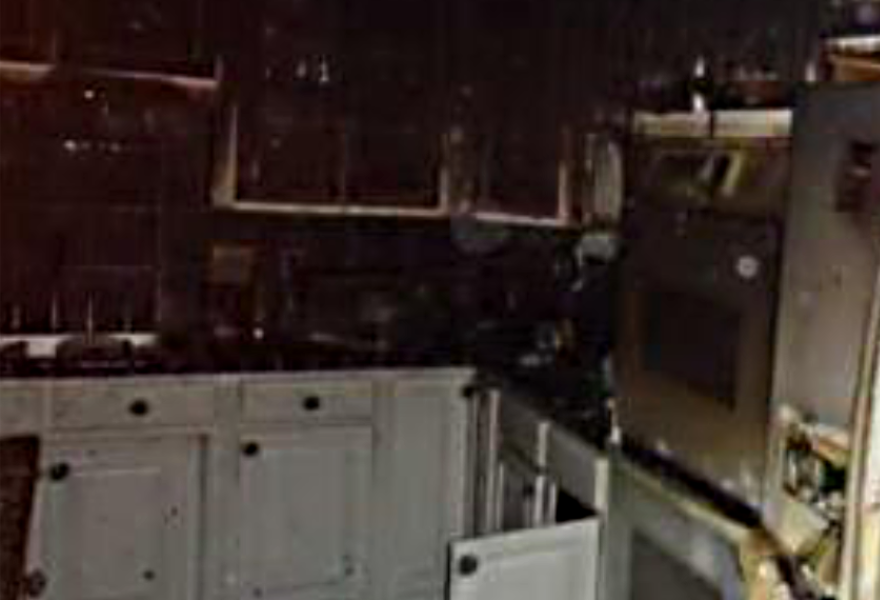
Before the fire, John and Wendy had already been considering renovations and an expansion of their home. Now, faced with rebuilding, they saw an opportunity to create something even more meaningful.
Working closely with Hank, they began reimagining their home's layout, functionality, and living spaces. There were countless meetings, architectural drawings, revisions, and decisions. Throughout the process, Hank remained patient, attentive, and committed to helping the family realize their vision.
A dedicated schoolroom for the children
A new mudroom and laundry room
A beautiful four-seasons room
A butler's pantry
A custom steam shower
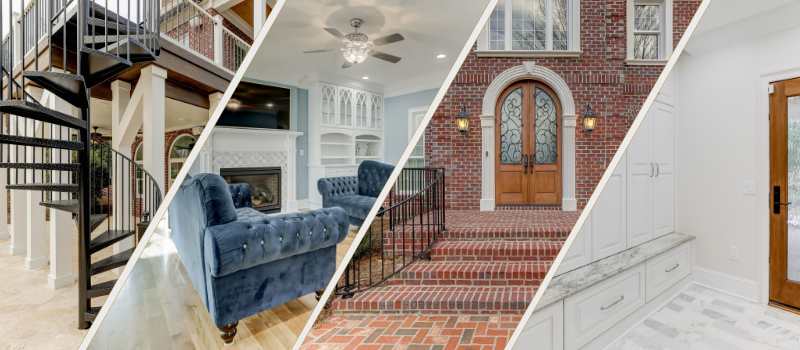
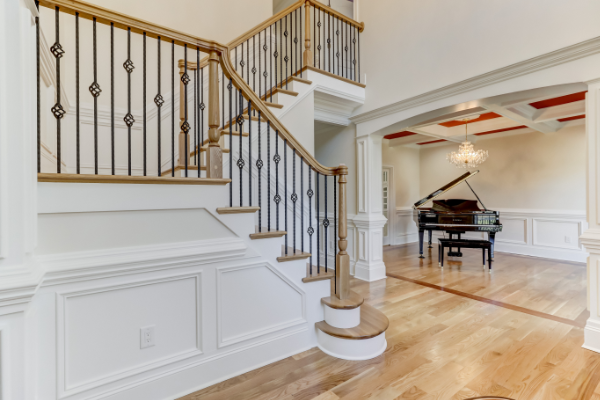
Expanded living spaces throughout the home
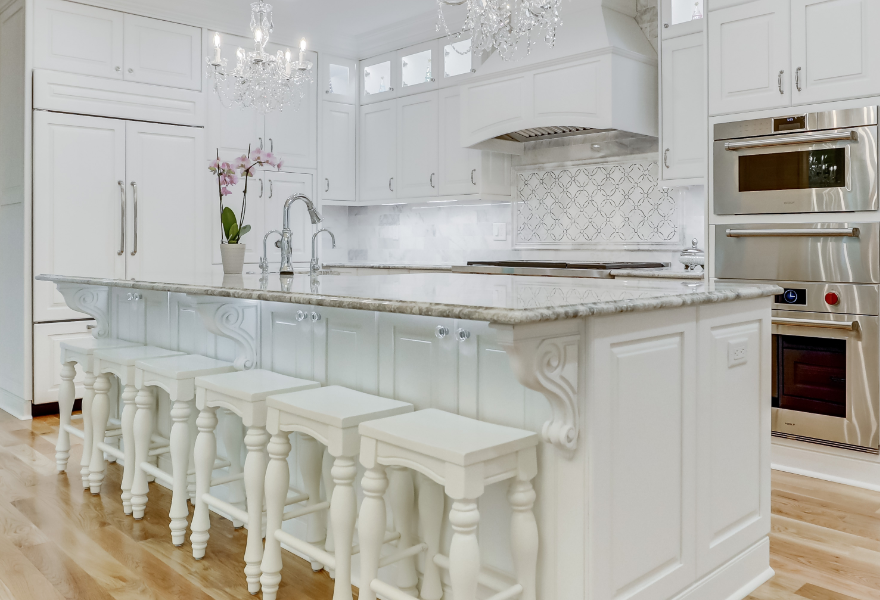
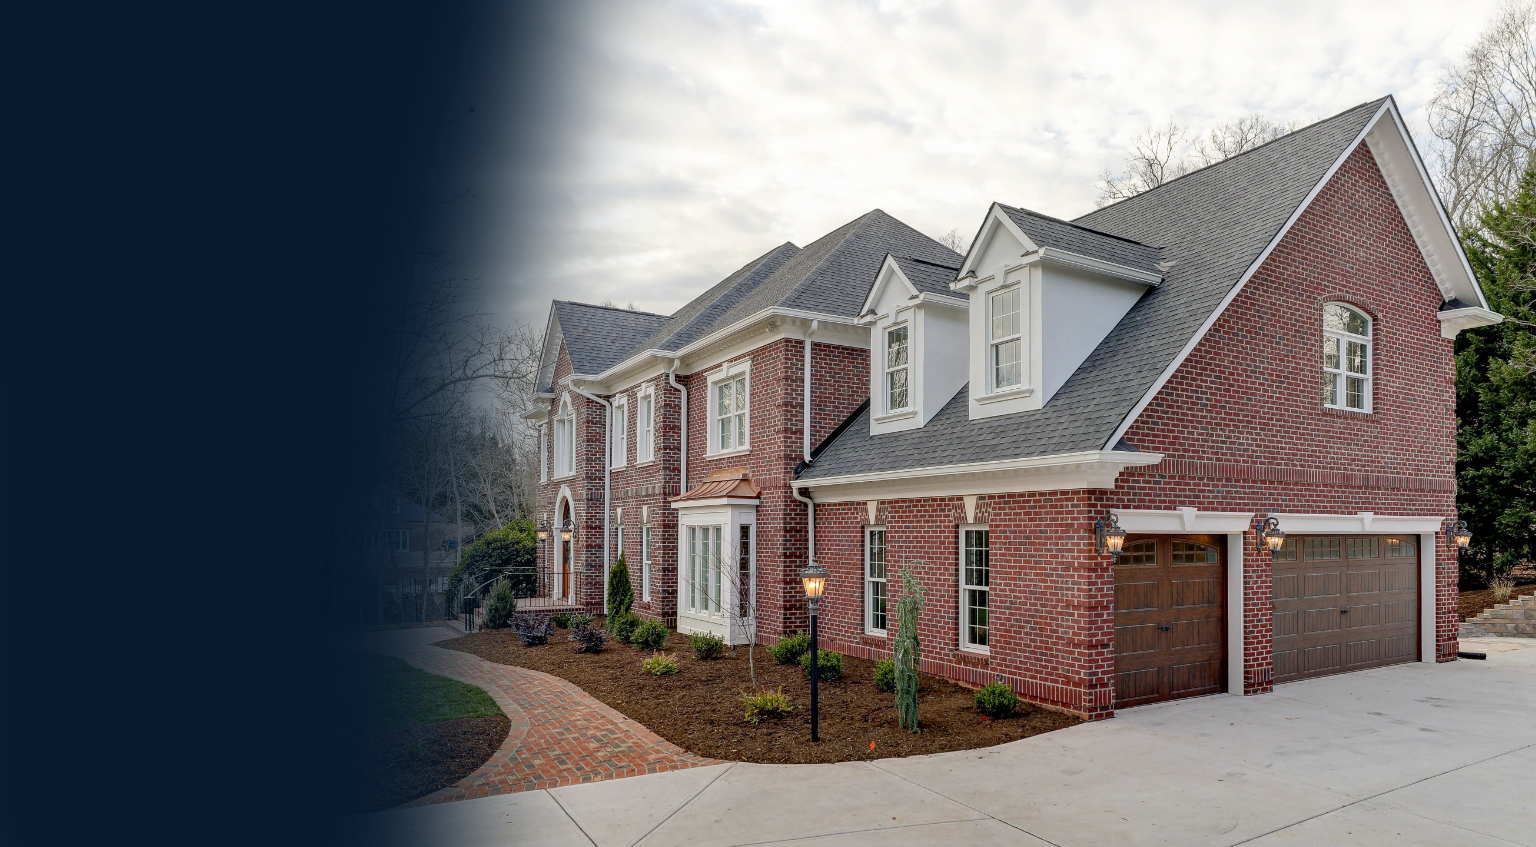
The finished residence would encompass more than 7,500 square feet of living space.